

The comprehensive refurbishment of Seefeldstrasse 124 views the existing building as an architectural asset. The prominent corner building from the 1930s plays an important role in the character of the neighbourhood through its clear proportions, articulated façade and urban presence. Rather than replacing its identity, the project carefully builds upon it, adapting the building to contemporary standards while preserving its architectural integrity.
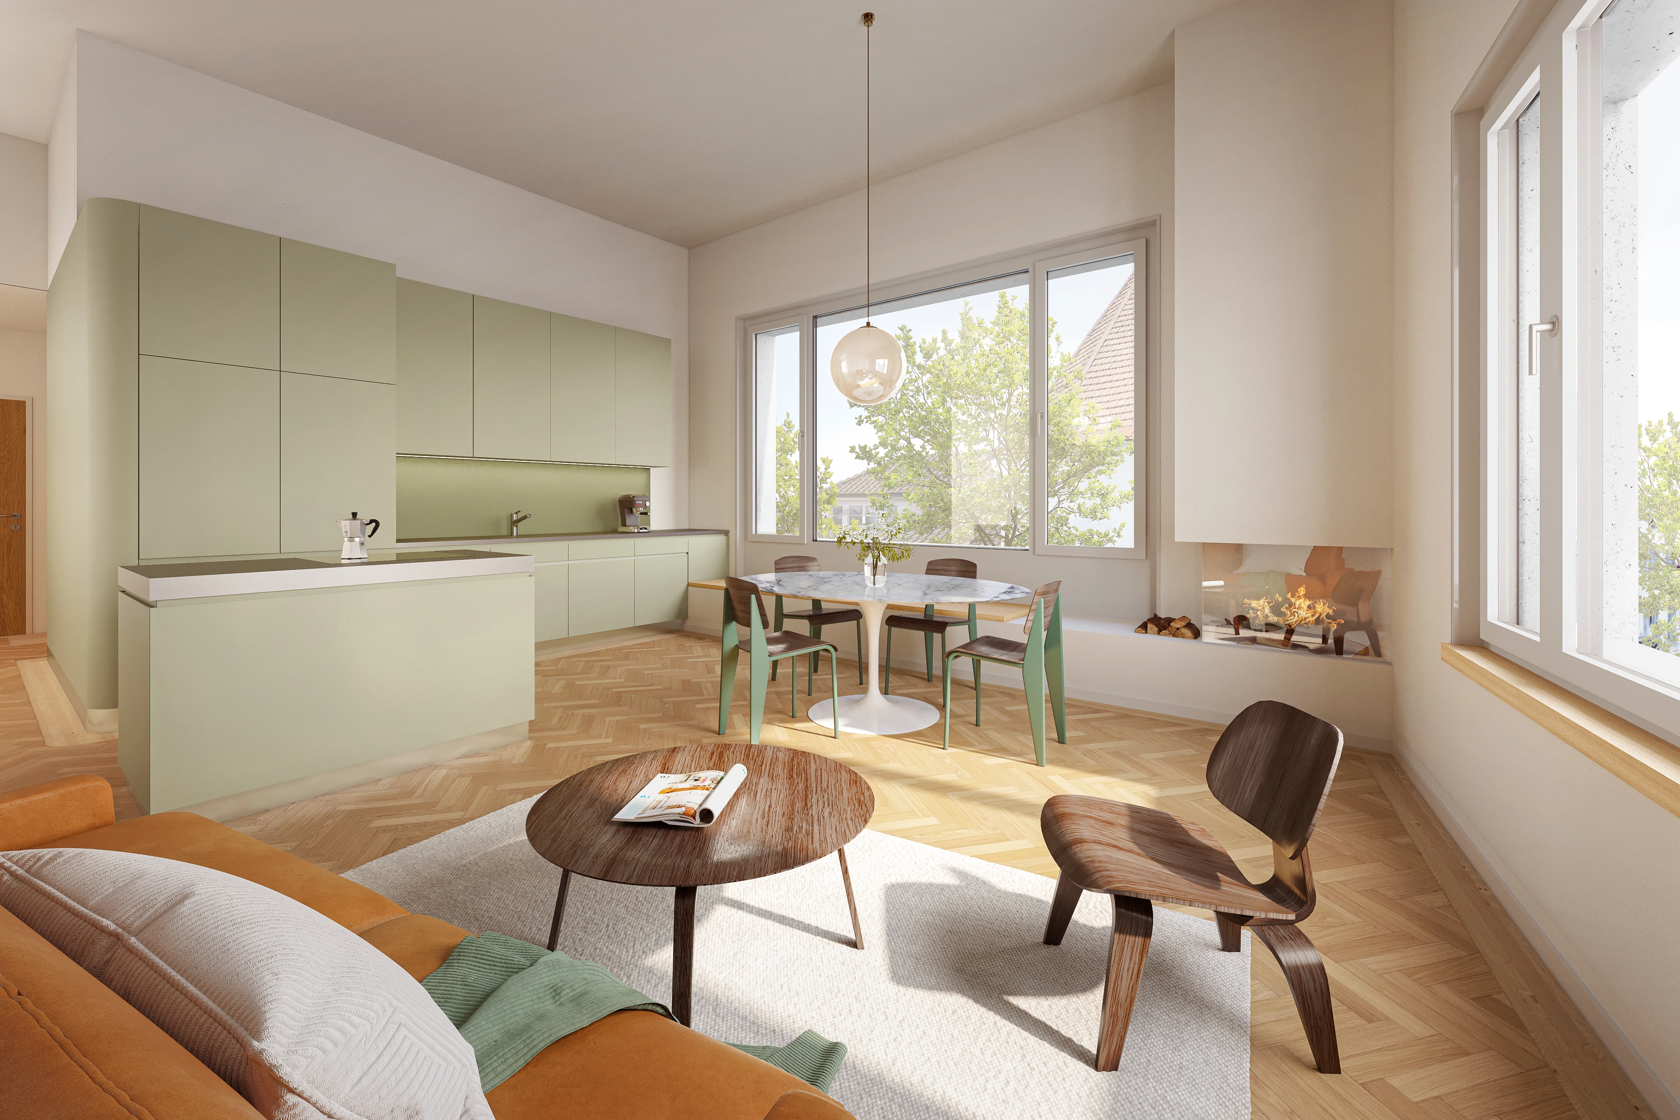
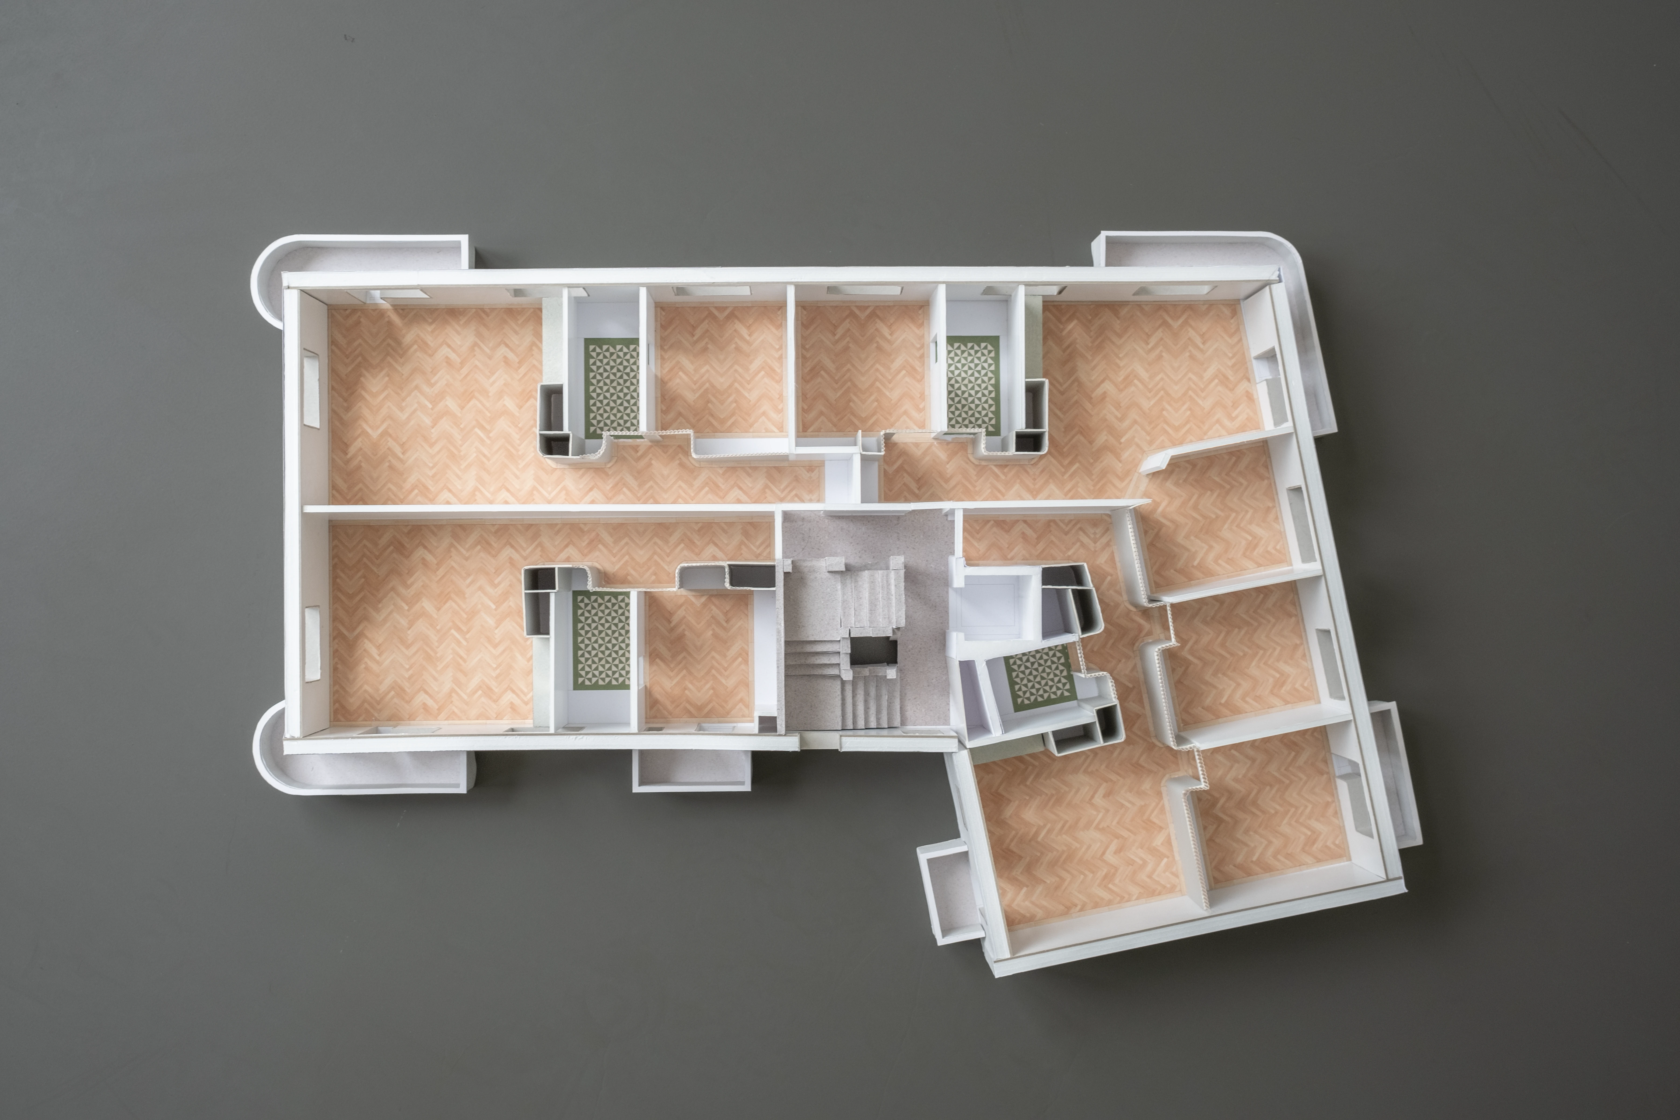


At the heart of the design is the transformation of the residential layouts. The original compartmentalised floor plans have been selectively opened up and reorganised to create generous living spaces centred around open-plan kitchens. These new spatial sequences improve daylight, flexibility and everyday living while maintaining the scale and character of the historic structure. The intervention creates apartments that respond to contemporary lifestyles without losing their connection to the building's heritage.
#more#

The architectural approach extends to the exterior. The existing façade is carefully restored and enhanced through sensitive energy upgrades and a refined material palette that reinforces the building's original expression. Existing balconies and roof terraces are preserved and upgraded, while the roof is reimagined as a landscaped fifth façade incorporating photovoltaic panels. A new accessible lift and modern building services are seamlessly integrated into the existing fabric, ensuring the building meets today's technical and environmental standards without compromising its architectural character.
#more#
The result is a careful transformation that balances preservation and renewal. By strengthening the qualities of the existing building rather than competing with them, the project creates a sustainable and enduring architecture that respects its past while providing a high-quality living environment for the future.
moreless
Die Gesamtsanierung der Wohn- und Geschäftsliegenschaft an der Seefeldstrasse 124 versteht den Bestand als wertvolle architektonische Ressource. Das markante Eckgebäude aus den 1930er-Jahren prägt mit seiner klaren Fassadengliederung und seiner Präsenz den Strassenraum. Ziel des Projekts ist es, diese Identität zu bewahren und das Gebäude gleichzeitig an die Anforderungen zeitgemässen Wohnens anzupassen. Die Transformation erfolgt nicht durch eine Überformung des Bestands, sondern durch eine sorgfältige Weiterentwicklung seiner räumlichen und gestalterischen Qualitäten.
Im Zentrum des Entwurfs steht die Neuinterpretation der Wohnungsgrundrisse. Die ursprünglich stark gekammerten Wohnungen werden behutsam geöffnet und neu organisiert. Durch gezielte Eingriffe entstehen grosszügige, zusammenhängende Wohnbereiche mit Wohnküchen als räumlichem und sozialem Mittelpunkt der Wohnungen. Die neuen Raumfolgen schaffen Offenheit, Flexibilität und Tageslicht, während die Proportionen und die Charakteristik des historischen Gebäudes erhalten bleiben.
#more#
Auch die äussere Erscheinung folgt diesem Gedanken der behutsamen Transformation. Die charakteristische Fassadengliederung wird respektiert und mit einer energetischen Erneuerung sowie einer präzisen Materialisierung weiterentwickelt. Bestehende Balkone und Dachterrassen werden erhalten und aufgewertet, das Dach als begrünte fünfte Fassade mit Photovoltaik neu interpretiert. Ein barrierefreier Lift, zeitgemässe Haustechnik und nachhaltige Bauweisen ergänzen den Bestand selbstverständlich und ohne dessen architektonischen Ausdruck zu beeinträchtigen.
#more#
So entsteht ein Gebäude, das seine Geschichte sichtbar weiterträgt und gleichzeitig eine neue Wohnqualität schafft – eine Architektur, die den Charakter des Ortes stärkt und Bestand und Erneuerung zu einem selbstverständlichen Ganzen verbindet.
moreless
facts
commission: Competition
program: Residential
team: Annette Spillmann, Harald Echsle, Arthur Loretz, Patricia Pervan, Bence Komlosi
consultants: Ghisleni Partner AG; Dr. Lüchinger + Meyer Bauingenieure AG, Helbling Beratung + Bauplanung AG, Gutknecht Elektorplanung, EK Energiekonzepte AG, VAdea AG, Rosenmayer Landschaftsarchitektur
collaboration: Ghisleni Partner AG